

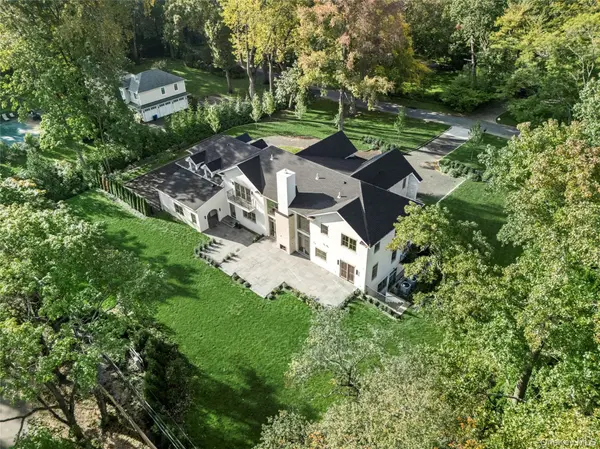

25 W Creek Farms Sands Point, NY 11050
HOW MUCH WOULD YOU LIKE TO OFFER FOR THIS PROPERTY?

UPDATED:
Key Details
Property Type Single Family Home
Sub Type Single Family Residence
Listing Status Active
Purchase Type For Sale
Square Footage 6,875 sqft
Price per Sqft $850
MLS Listing ID 1065296
Style Colonial,Estate,Traditional
Bedrooms 6
Full Baths 7
Half Baths 2
HOA Y/N No
Rental Info No
Year Built 2026
Annual Tax Amount $30,324
Lot Size 1.010 Acres
Acres 1.01
Property Sub-Type Single Family Residence
Source onekey2
Property Description
Every material was chosen with intention, and every detail was considered, then considered again. Hand-selected marble, Roman clay walls, Venetian plaster, white oak herringbone floors and custom millwork are finishes you'd expect in a bespoke estate and almost never find in new construction. That uncompromising standard reveals itself the moment you step through the door, where 21-foot ceilings and floor-to-ceiling windows set the tone.
The chef's kitchen is a true centerpiece, with custom cabinetry, a high-end appliance suite and a grand island with fluted wood detailing. And because true luxury lives in the extras, a butler's pantry with arched millwork and a fully equipped wet bar sits just beyond. Powder rooms on both sides of the first floor make everyday living and entertaining effortless.
The primary suite is a serene private retreat with every indulgence: double steam showers, a stunning marble soaking tub, a high-tech water closet, and additional rooms ready to become a gym, office, dressing room or whatever suits your lifestyle.
Practicality is just as thoughtfully handled, with a full laundry room upstairs and a second laundry in the marble mudroom, which connects to an oversized three-car garage. Beneath the beauty sits the same level of care: state-of-the-art mechanicals and an integrated sound system engineered for comfort that endures.
Outside, manicured grounds and an impressive stone patio create an easy flow between indoors and out, so every season is worth celebrating. The cabana bath is the finishing touch.
Location
State NY
County Nassau County
Rooms
Basement Finished, Full
Interior
Interior Features First Floor Bedroom, First Floor Full Bath, Beamed Ceilings, Bidet, Breakfast Bar, Built-in Features, Cathedral Ceiling(s), Chandelier, Chefs Kitchen, Crown Molding, Double Vanity, Dry Bar, Eat-in Kitchen, ENERGY STAR Qualified Door(s), Entertainment Cabinets, Entrance Foyer, Formal Dining, High Ceilings, His and Hers Closets, In-Law Floorplan, Kitchen Island, Marble Counters, Natural Woodwork, Open Floorplan, Pantry, Primary Bathroom, Recessed Lighting, Smart Thermostat, Soaking Tub, Sound System, Speakers, Stone Counters, Storage, Tray Ceiling(s), Walk-In Closet(s), Wet Bar, Whole House Entertainment System, Wired for Sound
Heating Forced Air, Radiant Floor
Cooling Central Air
Flooring Hardwood, Wood
Fireplaces Number 2
Fireplace Yes
Appliance Convection Oven, Cooktop, Dishwasher, Dryer, Freezer, Gas Cooktop, Gas Oven, Gas Range, Range, Refrigerator
Laundry Laundry Room, Multiple Locations
Exterior
Parking Features Driveway, Garage
Garage Spaces 3.0
Utilities Available Natural Gas Connected
Garage true
Private Pool No
Building
Sewer Cesspool
Water Public
Structure Type Brick
Schools
Elementary Schools Manorhaven Elementary School
Middle Schools Carrie Palmer Weber Middle School
High Schools Port Washington
School District Port Washington
Others
Senior Community No
Special Listing Condition None
